Site & Floor Plans

Explore the Layouts

8 homes across two housing types — detached and semi-detached.

Site Plan

Chancery Hill Collection Site Plan
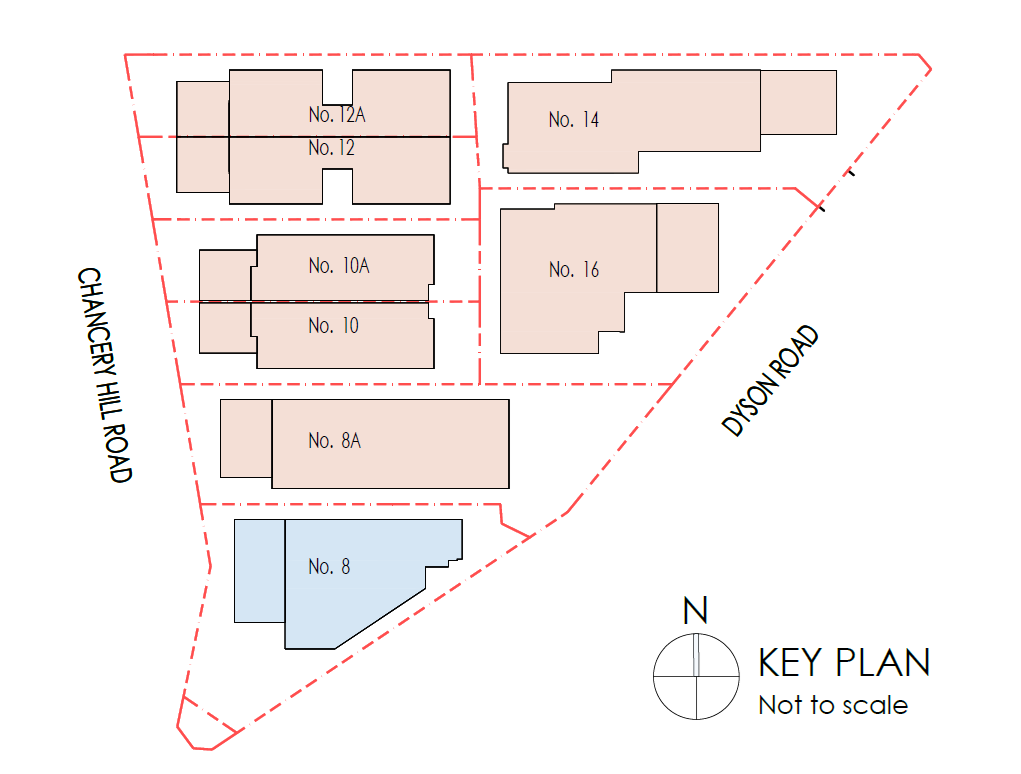
Chancery Hill Collection site plan
Floor Plans

Detached & Semi-Detached Homes

Detached House
Semi-Detached House
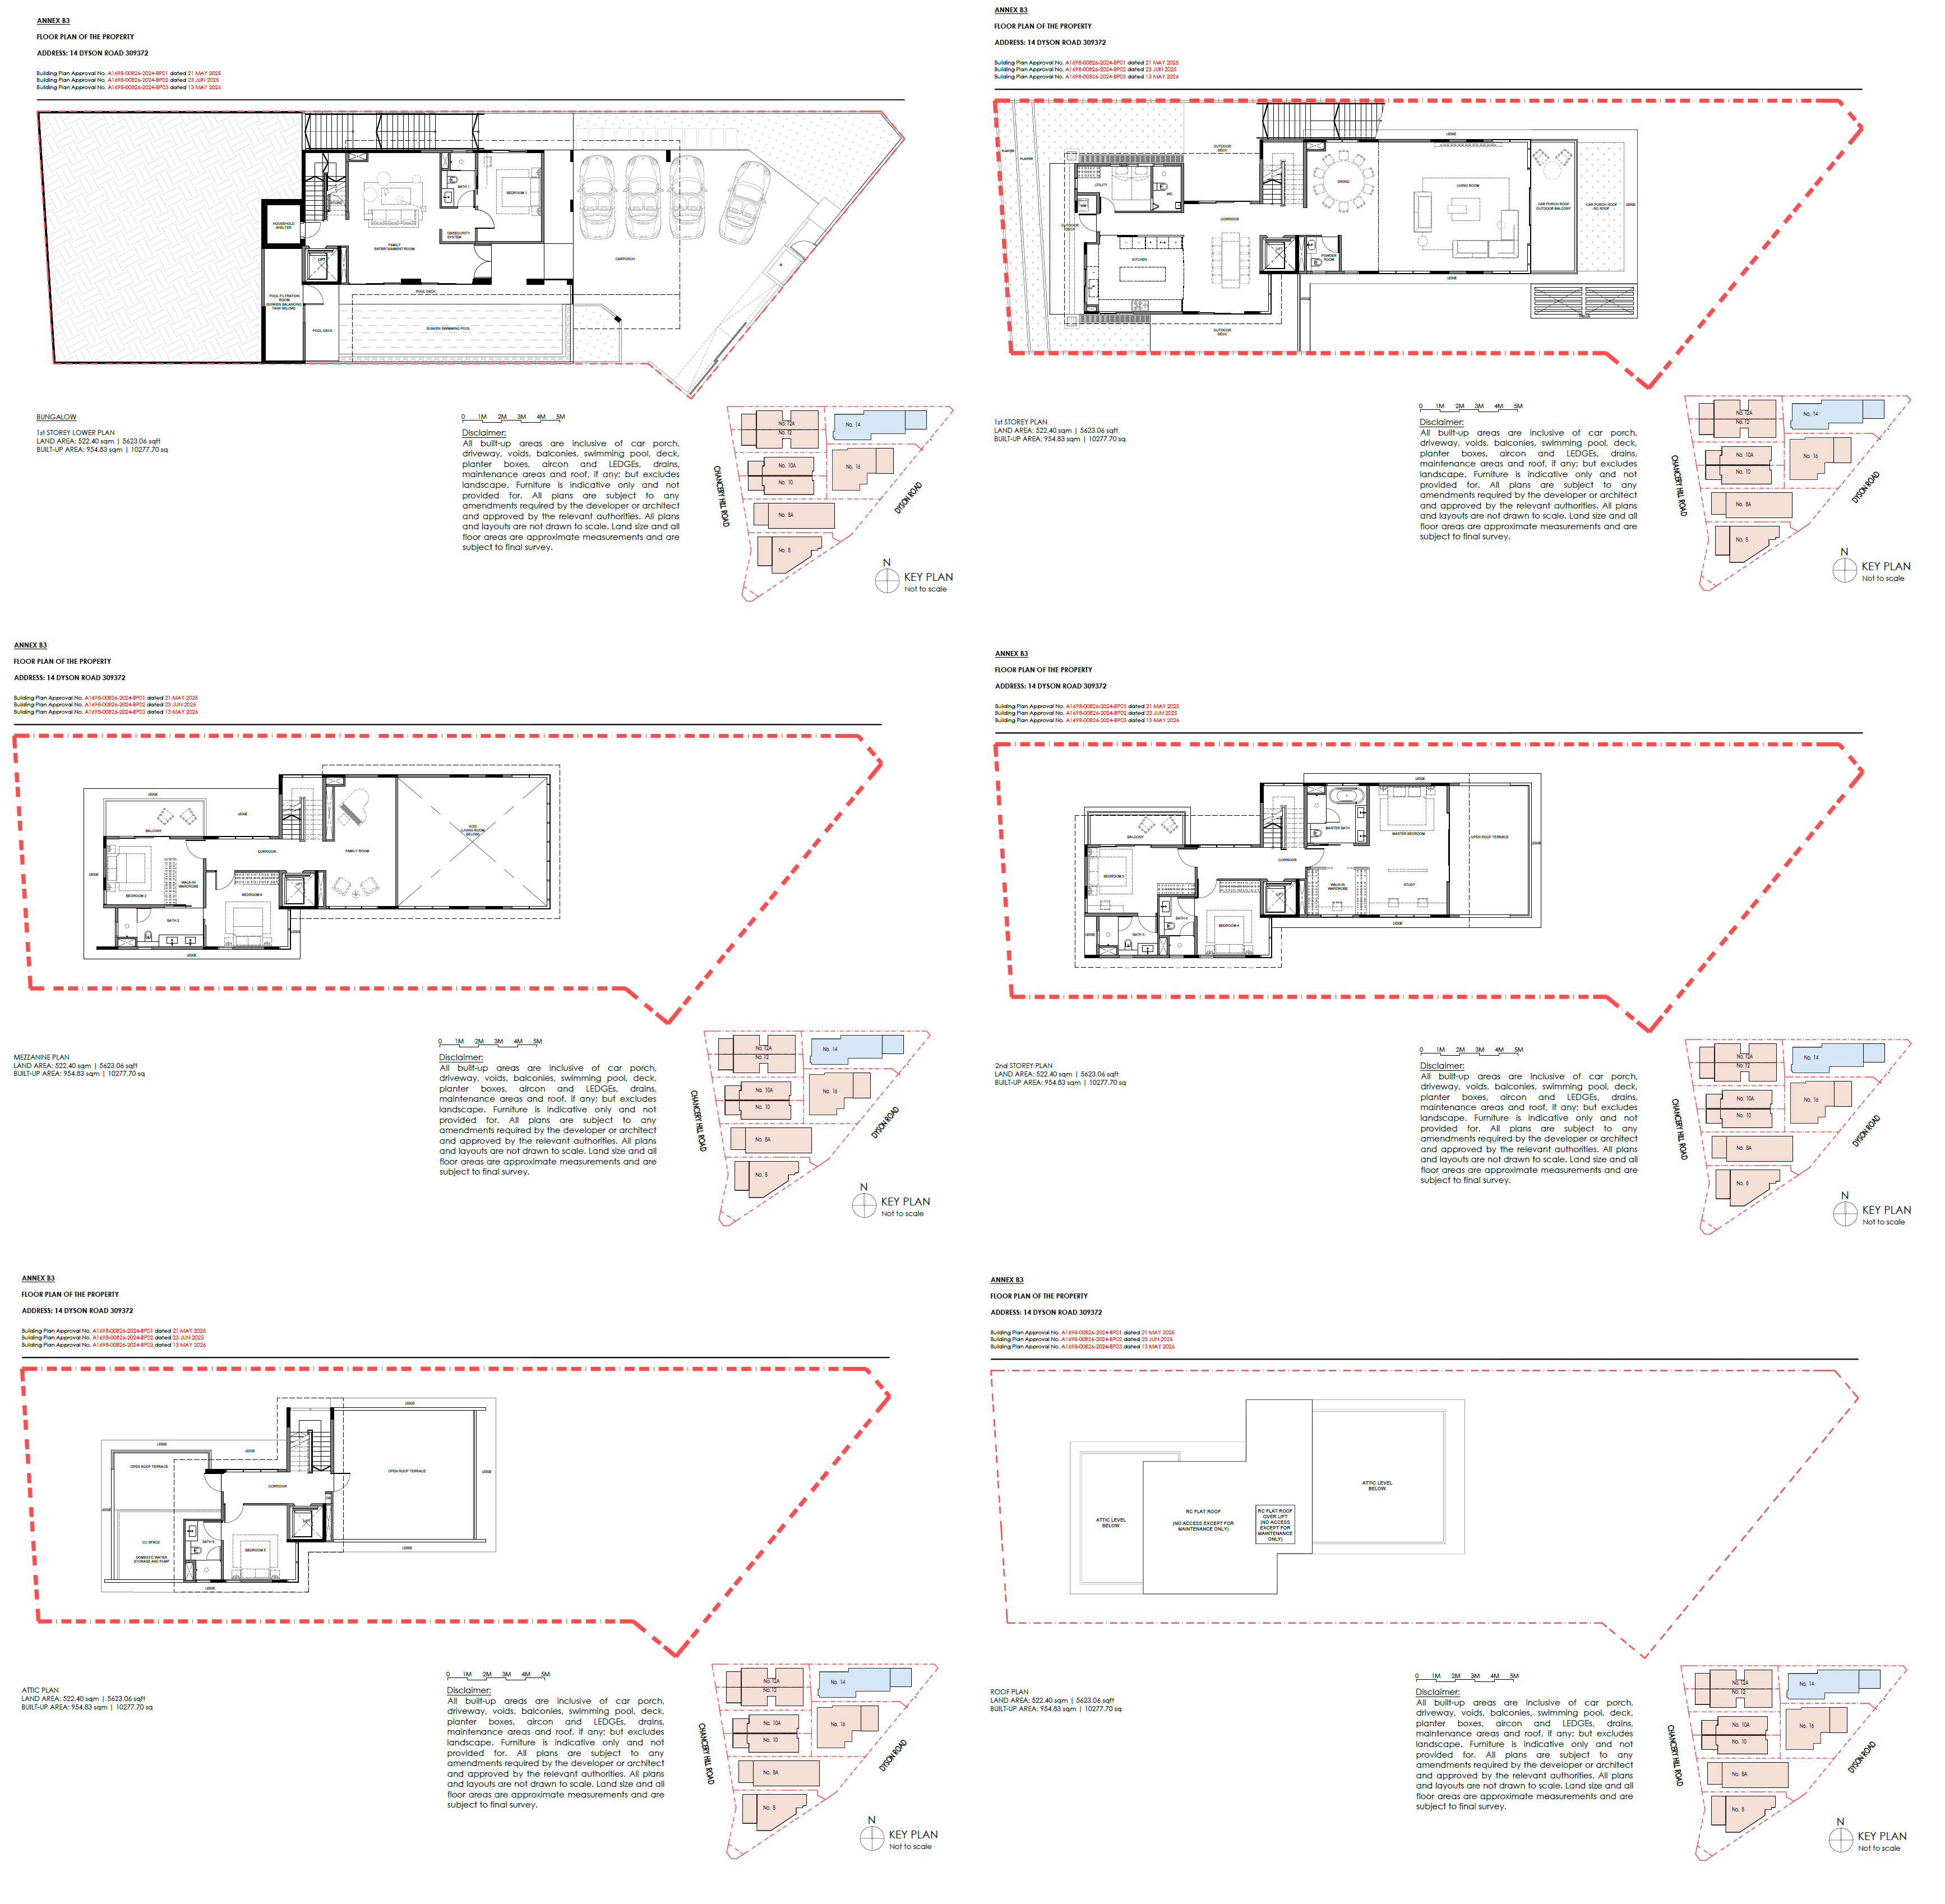
14 — Type E floor plan

14 — Type E

5,623 sqft · 7 BR

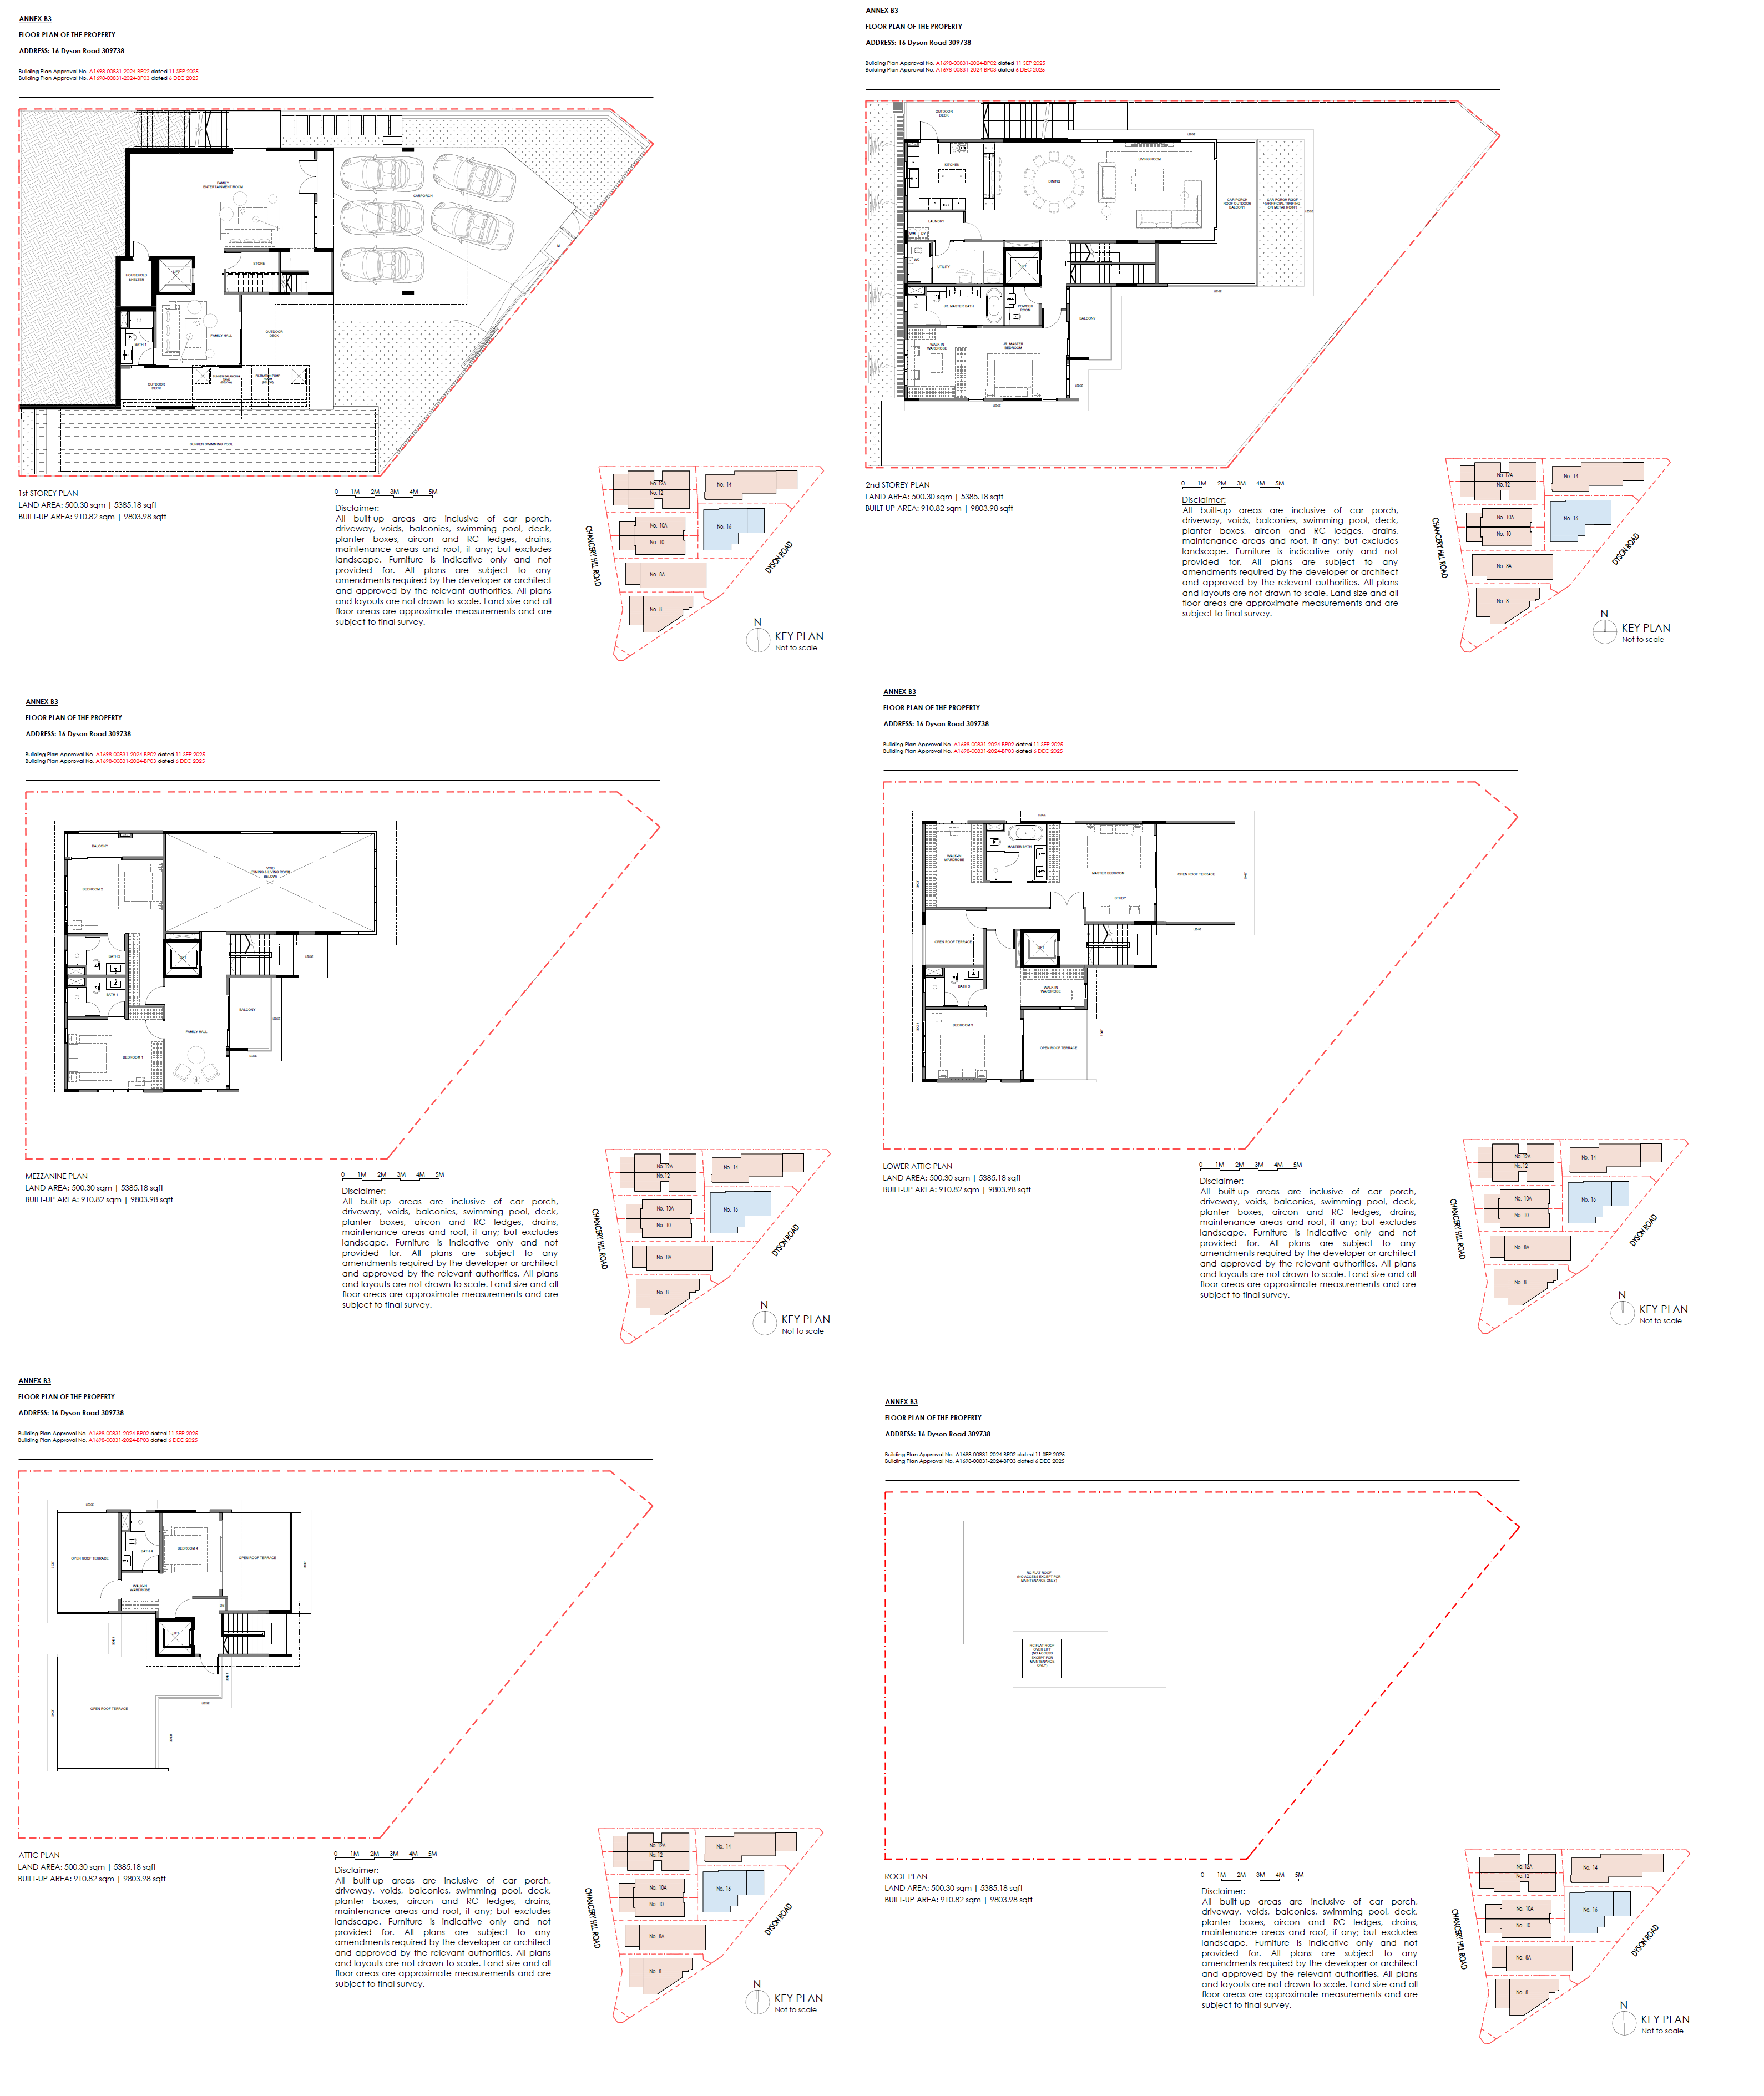
16 — Type F floor plan

16 — Type F

5,385 sqft · 6 BR

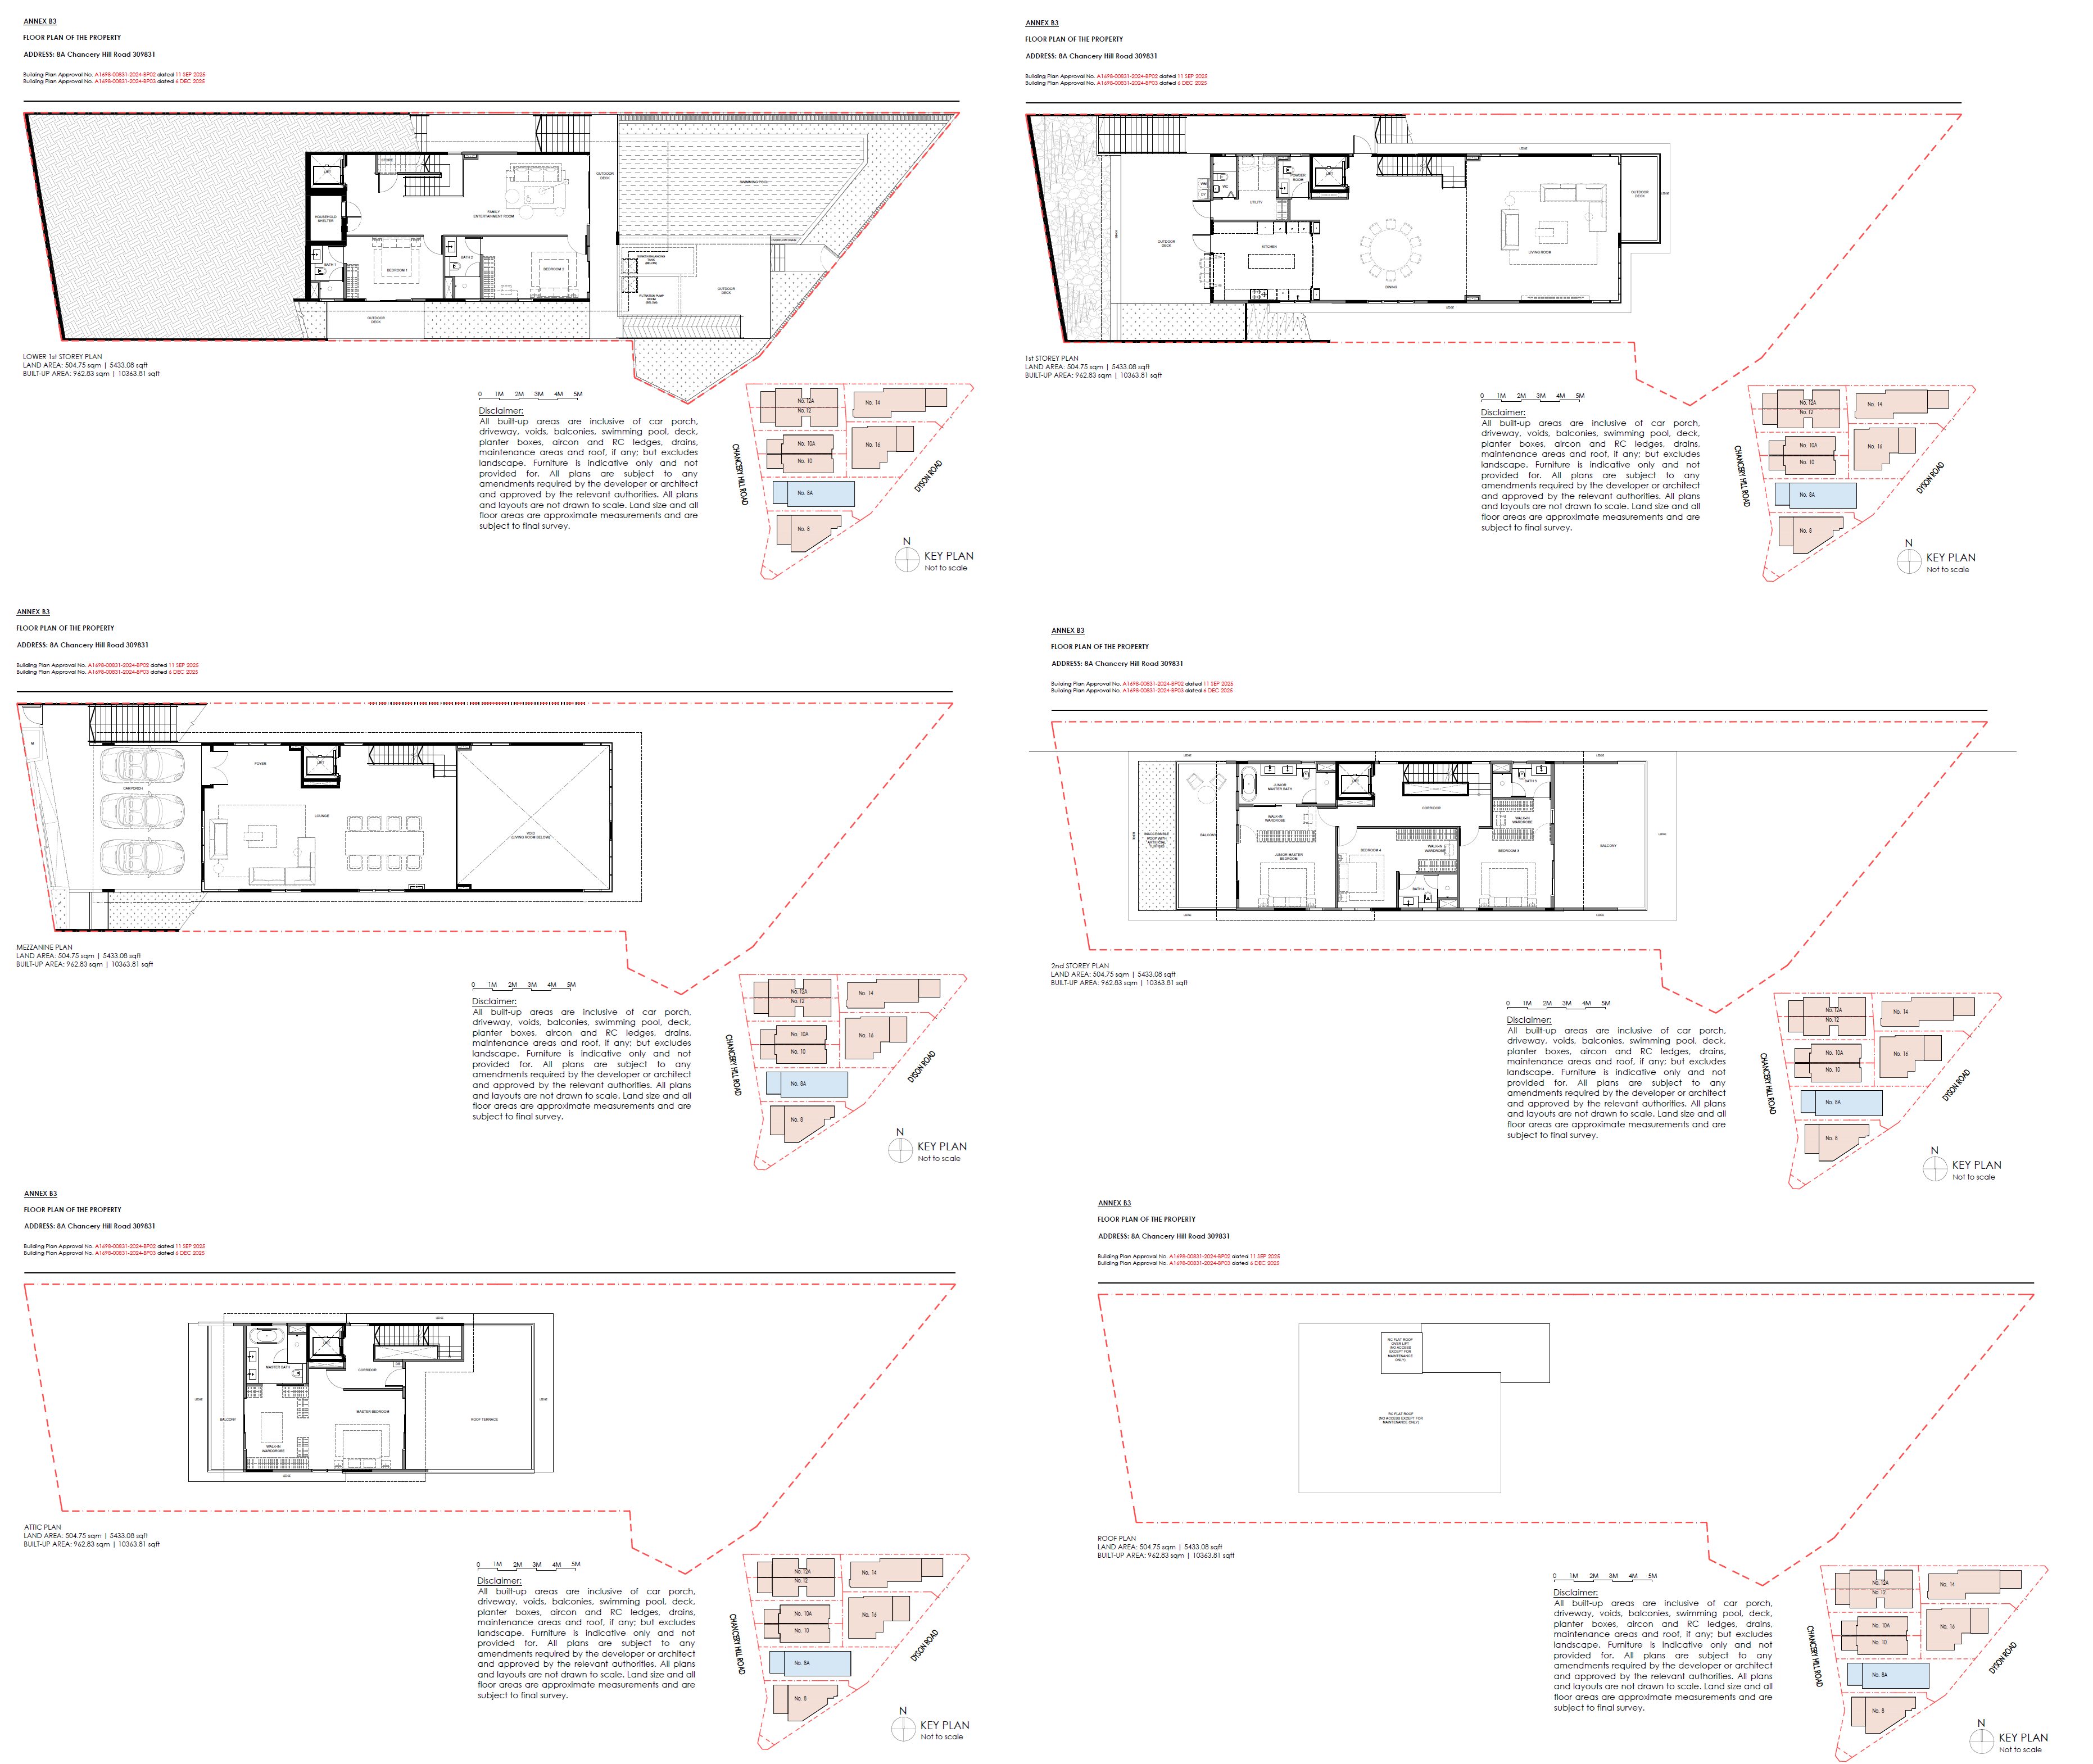
8A — Type C floor plan

8A — Type C

5,434 sqft · 7 BR

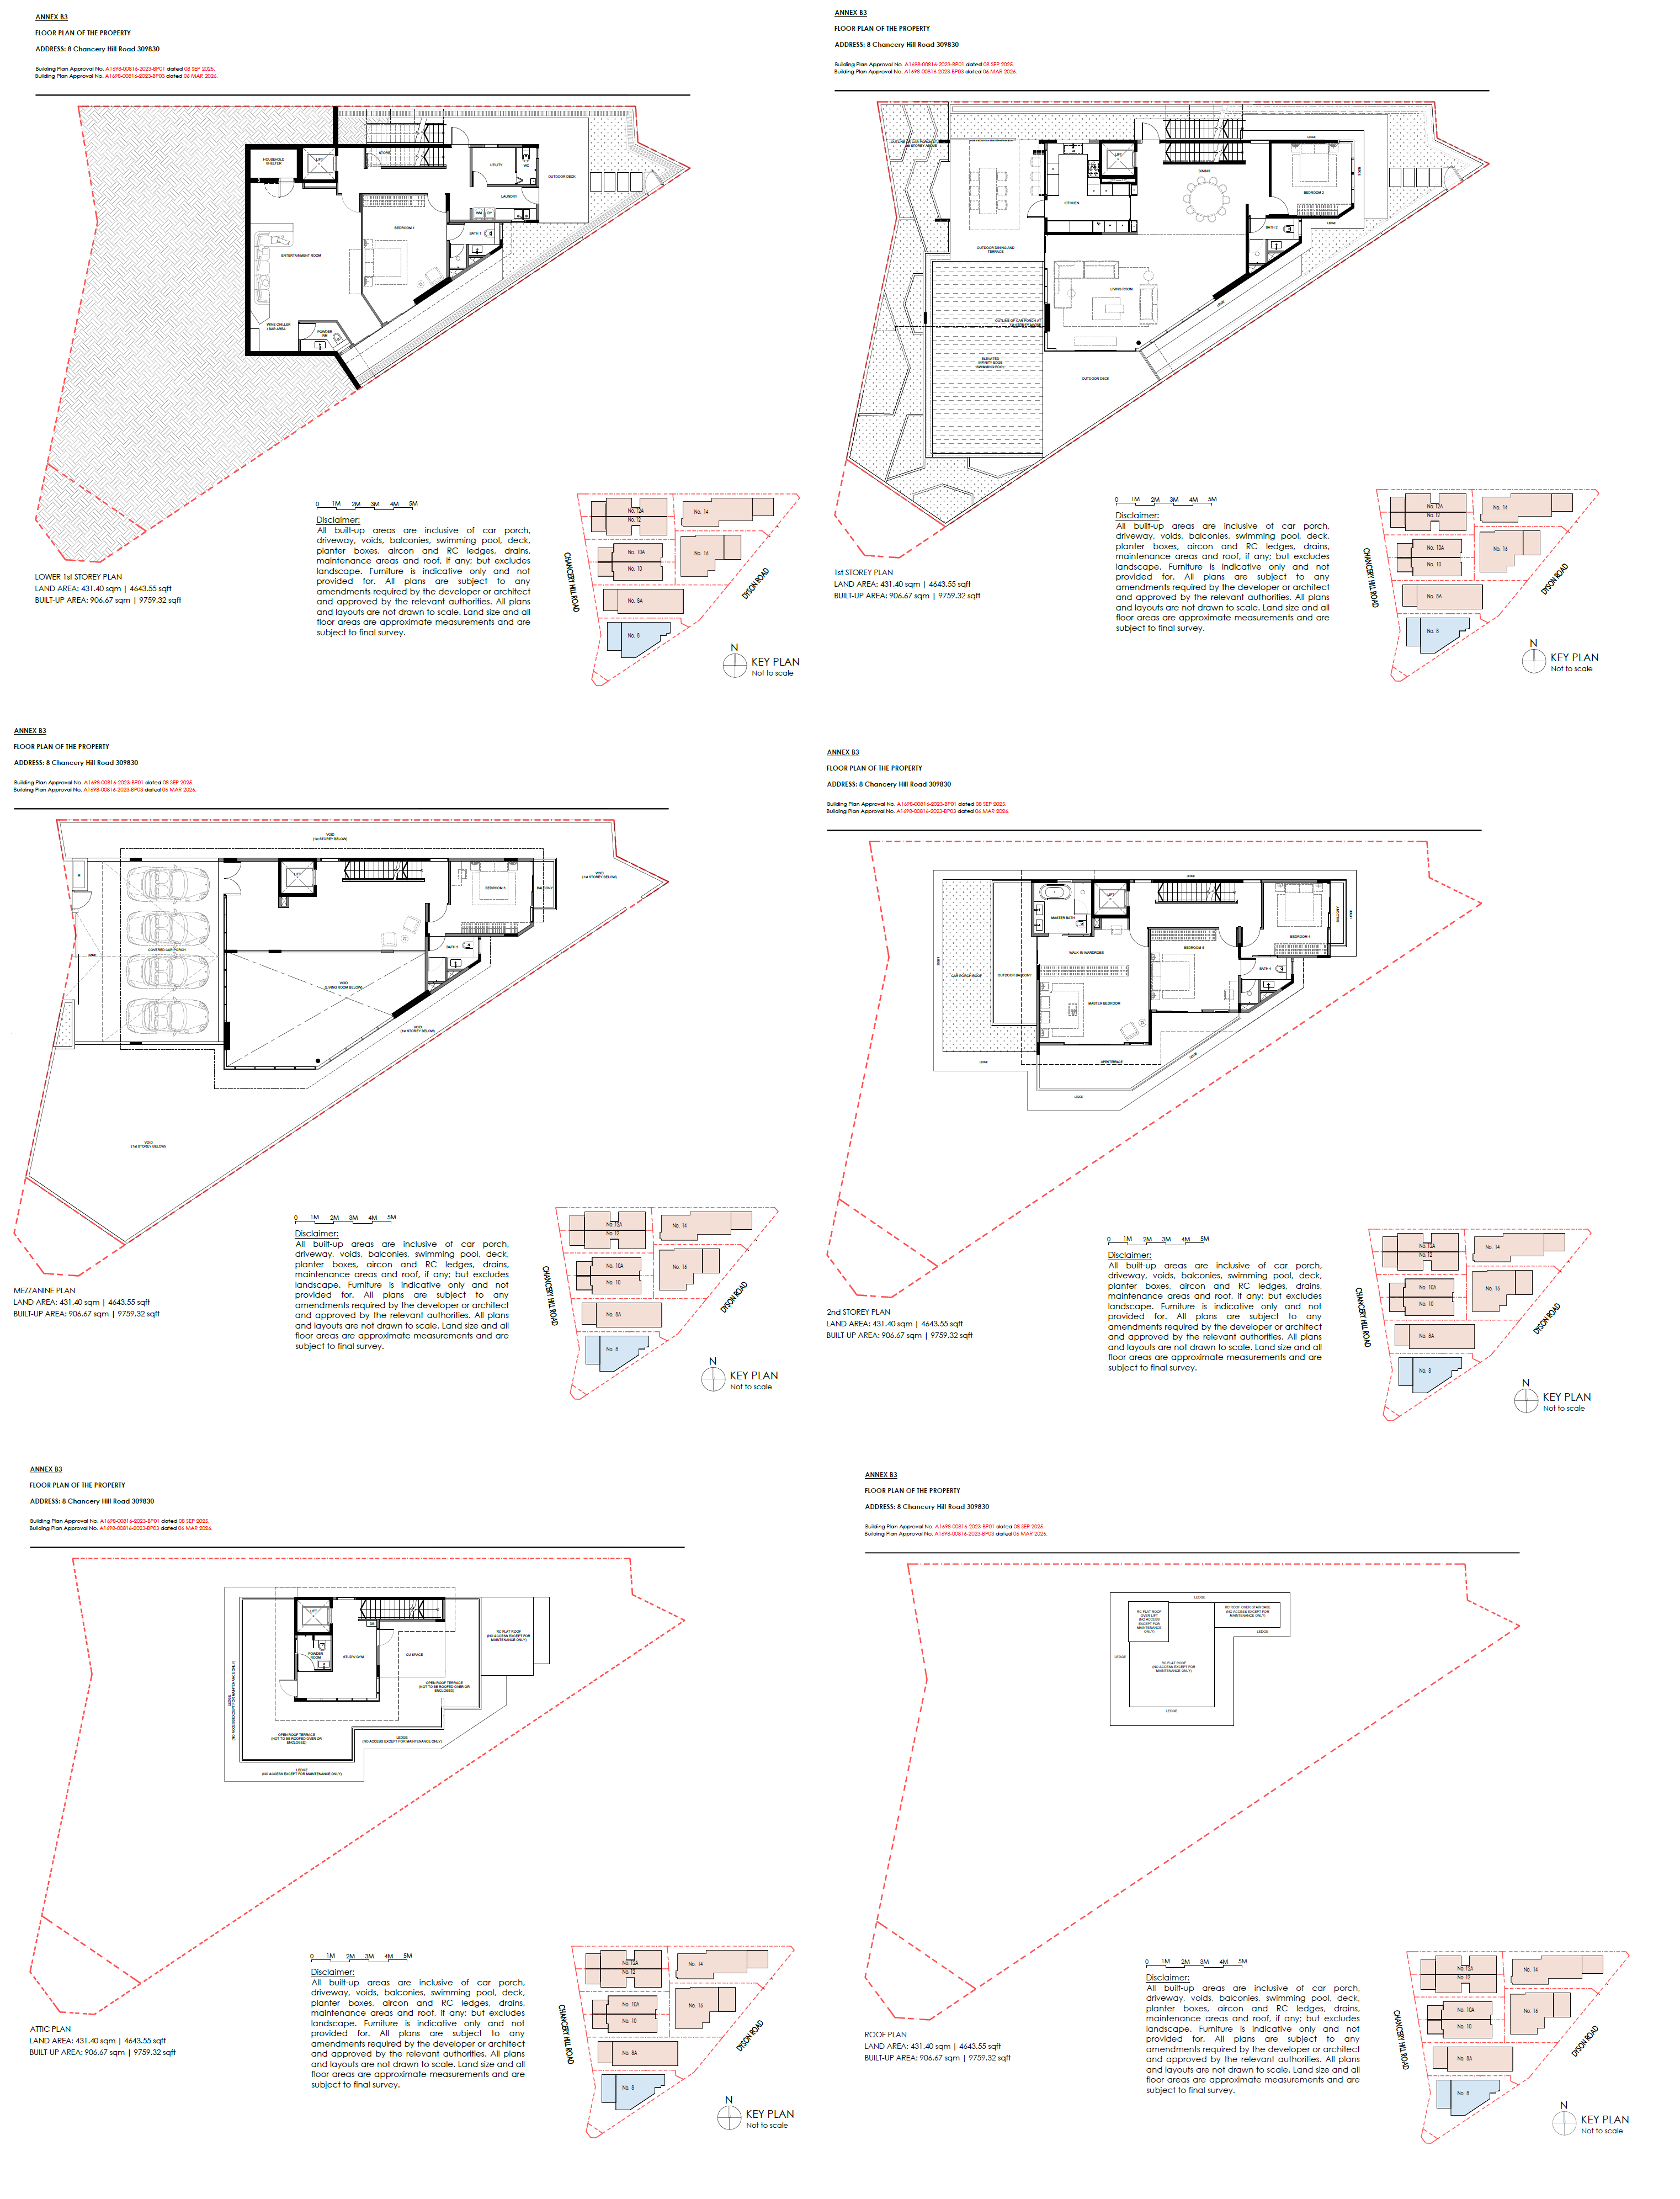
8 — Type D floor plan

8 — Type D — SOLD

4,645 sqft · 6 BR

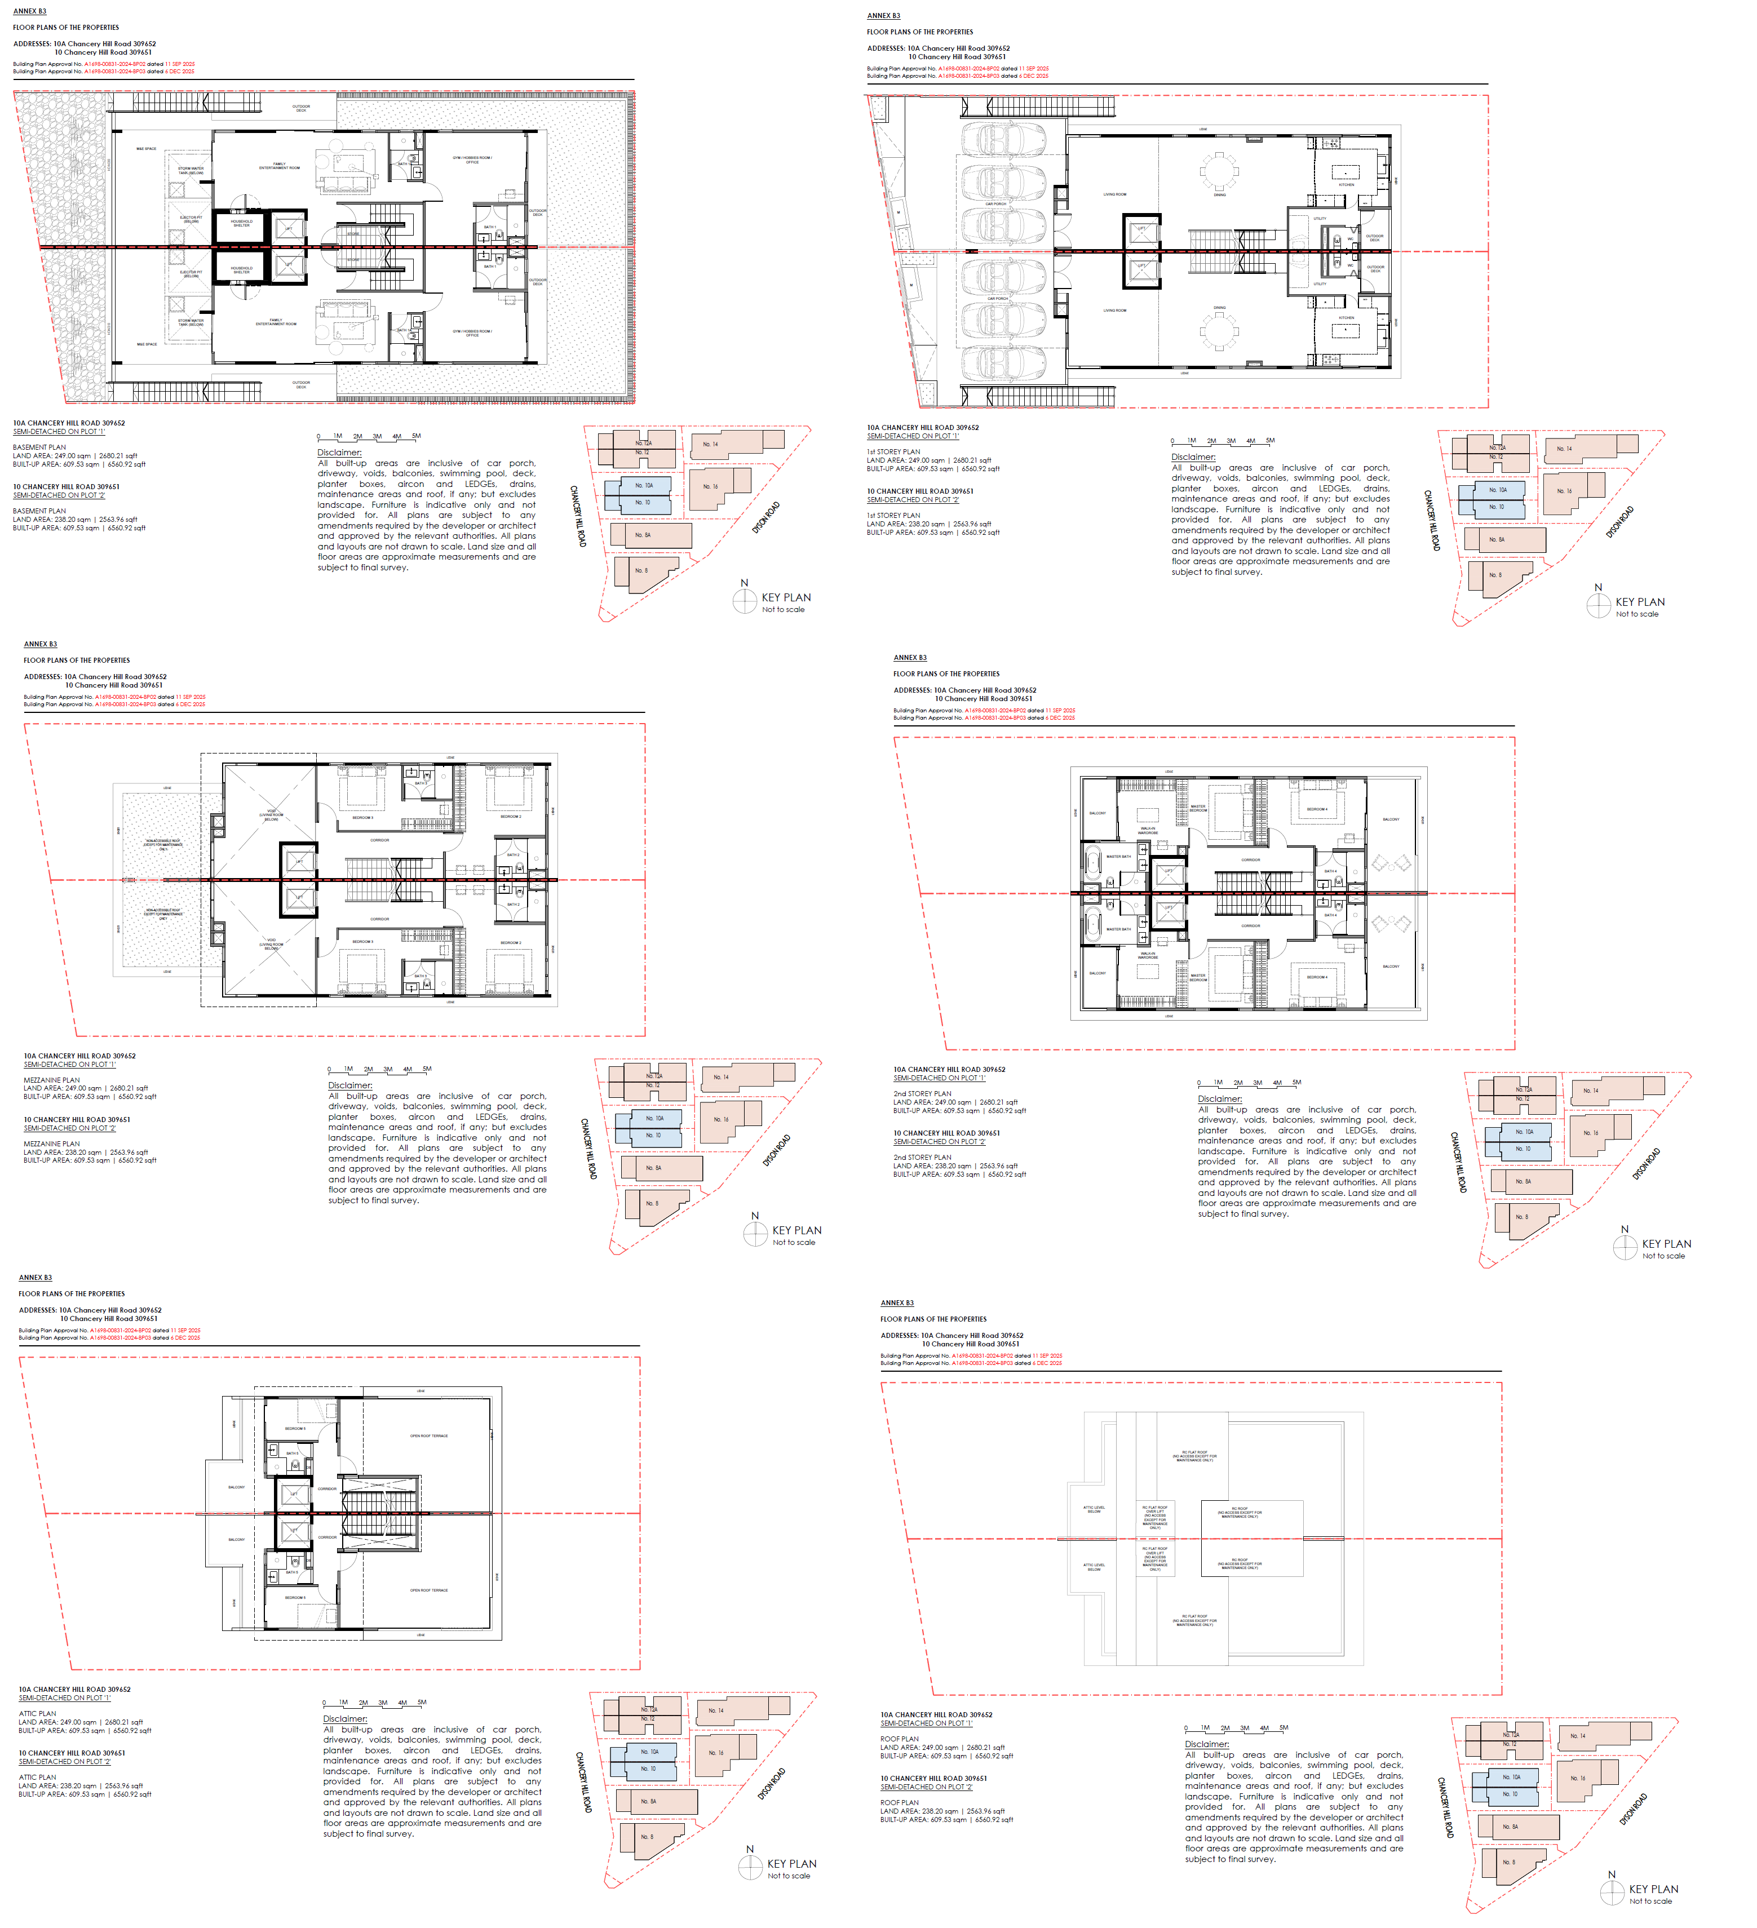
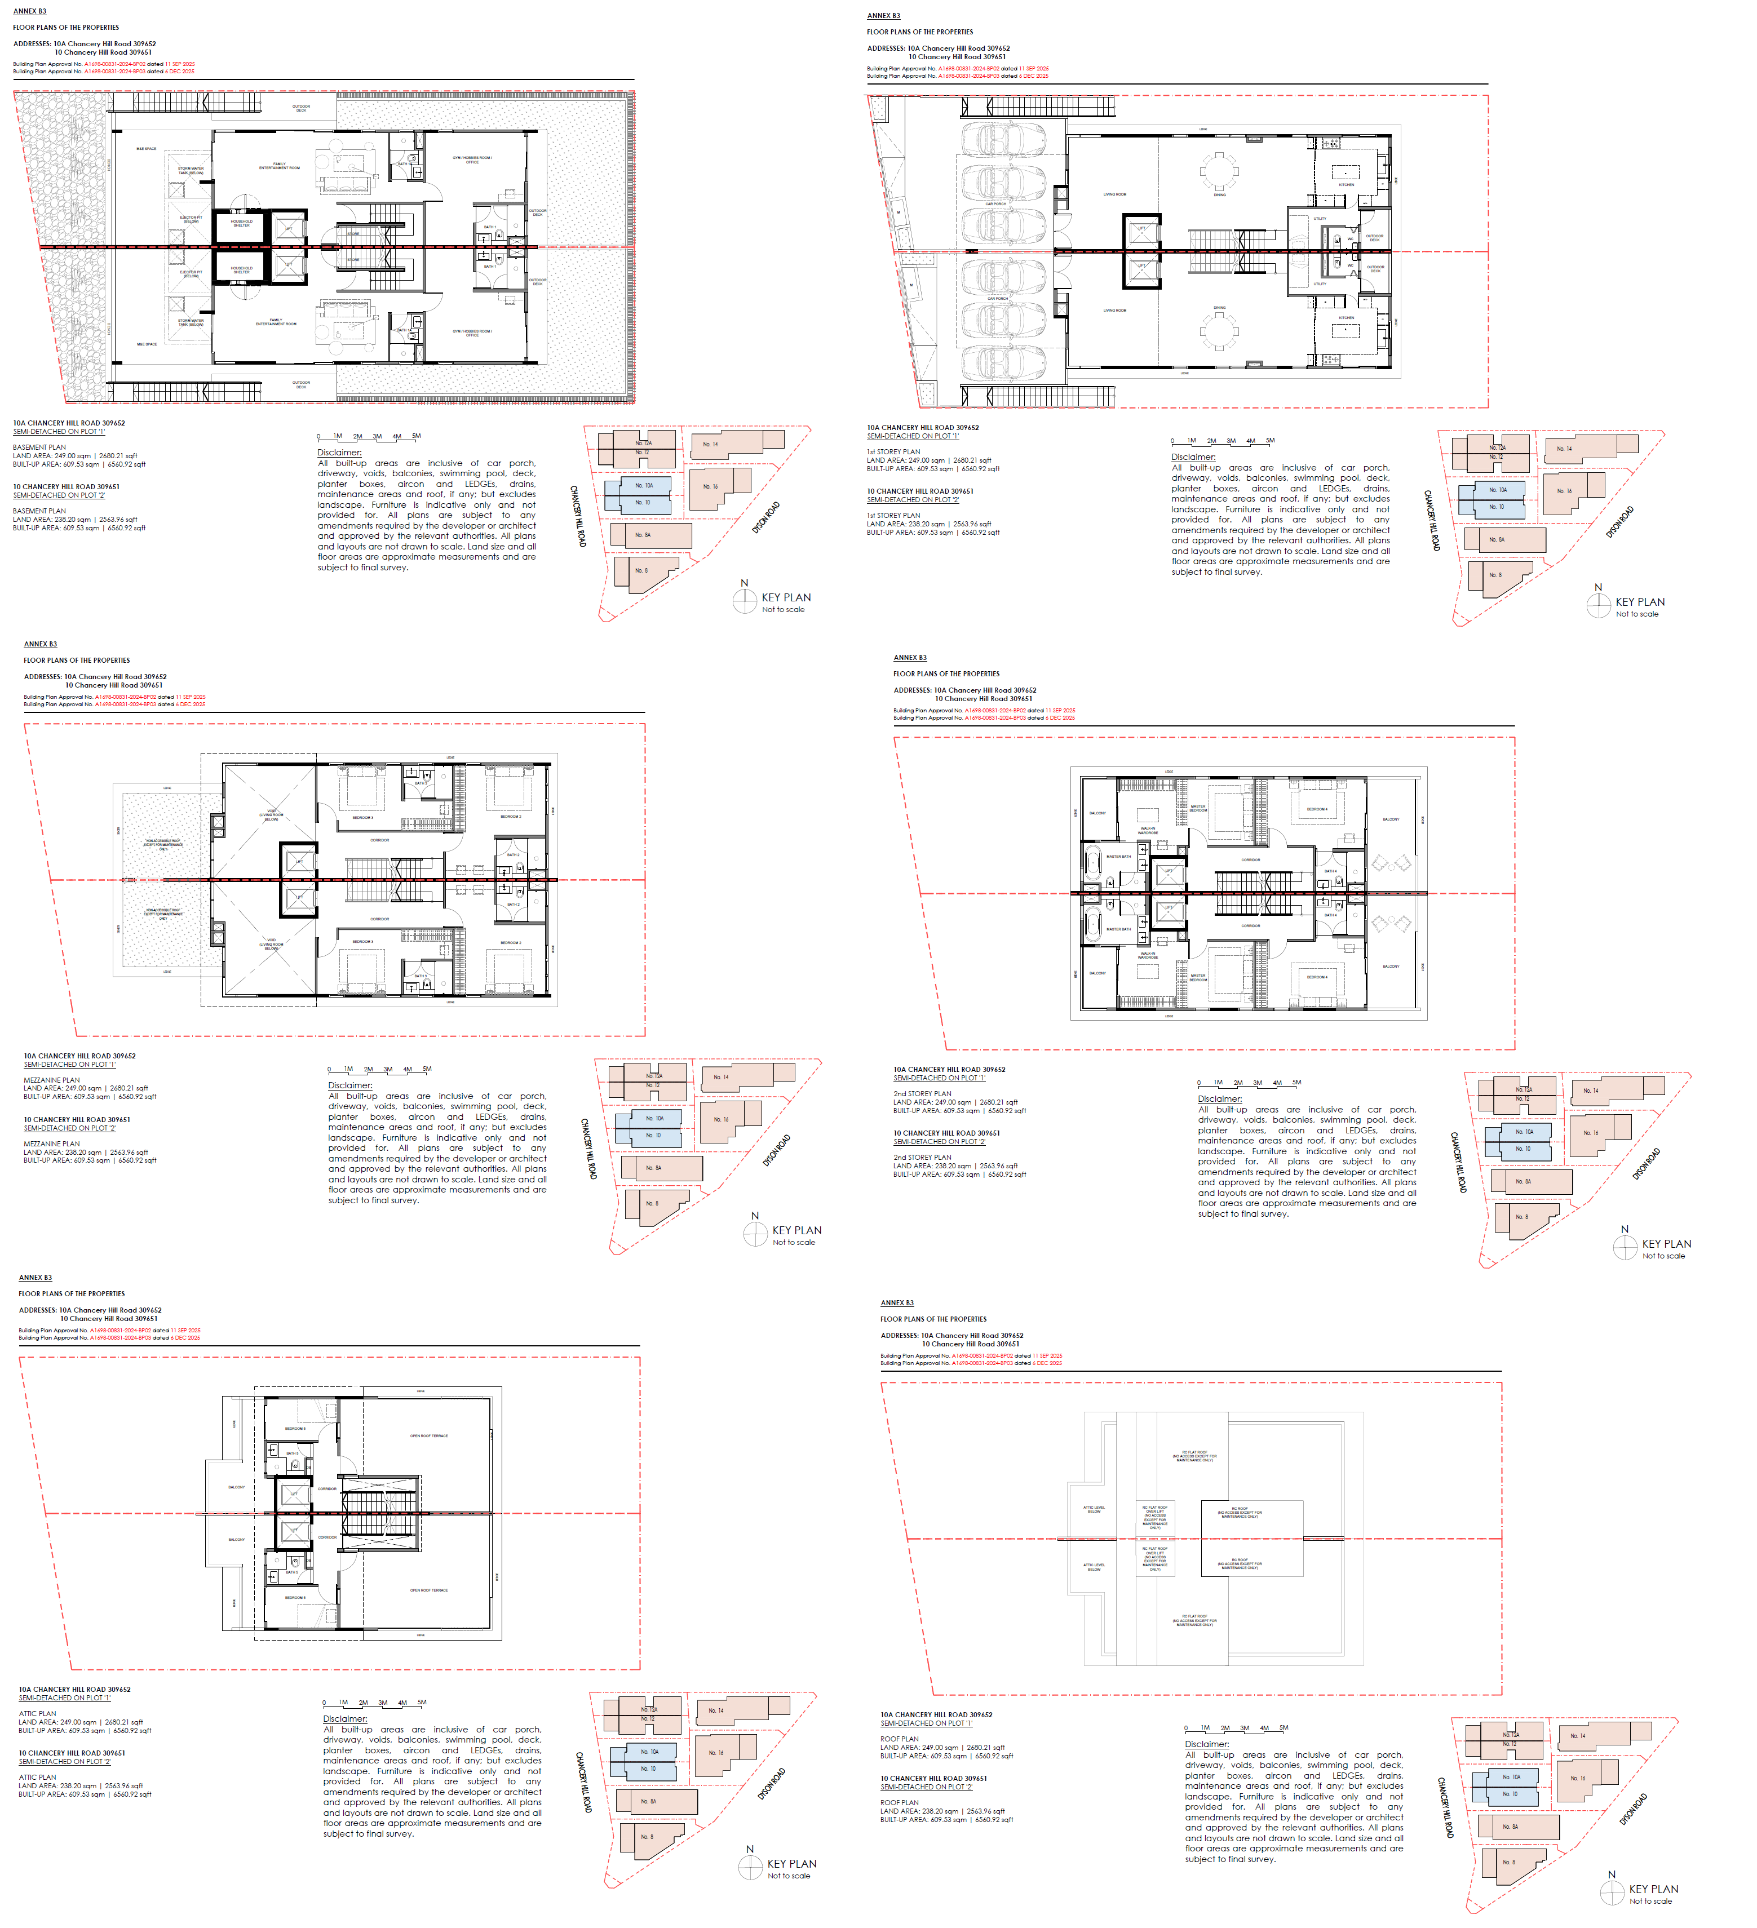
10 — Type B floor plan

10 — Type B

2,680 sqft · 6 BR

10A — Type B floor plan

10A — Type B

2,564 sqft · 6 BR

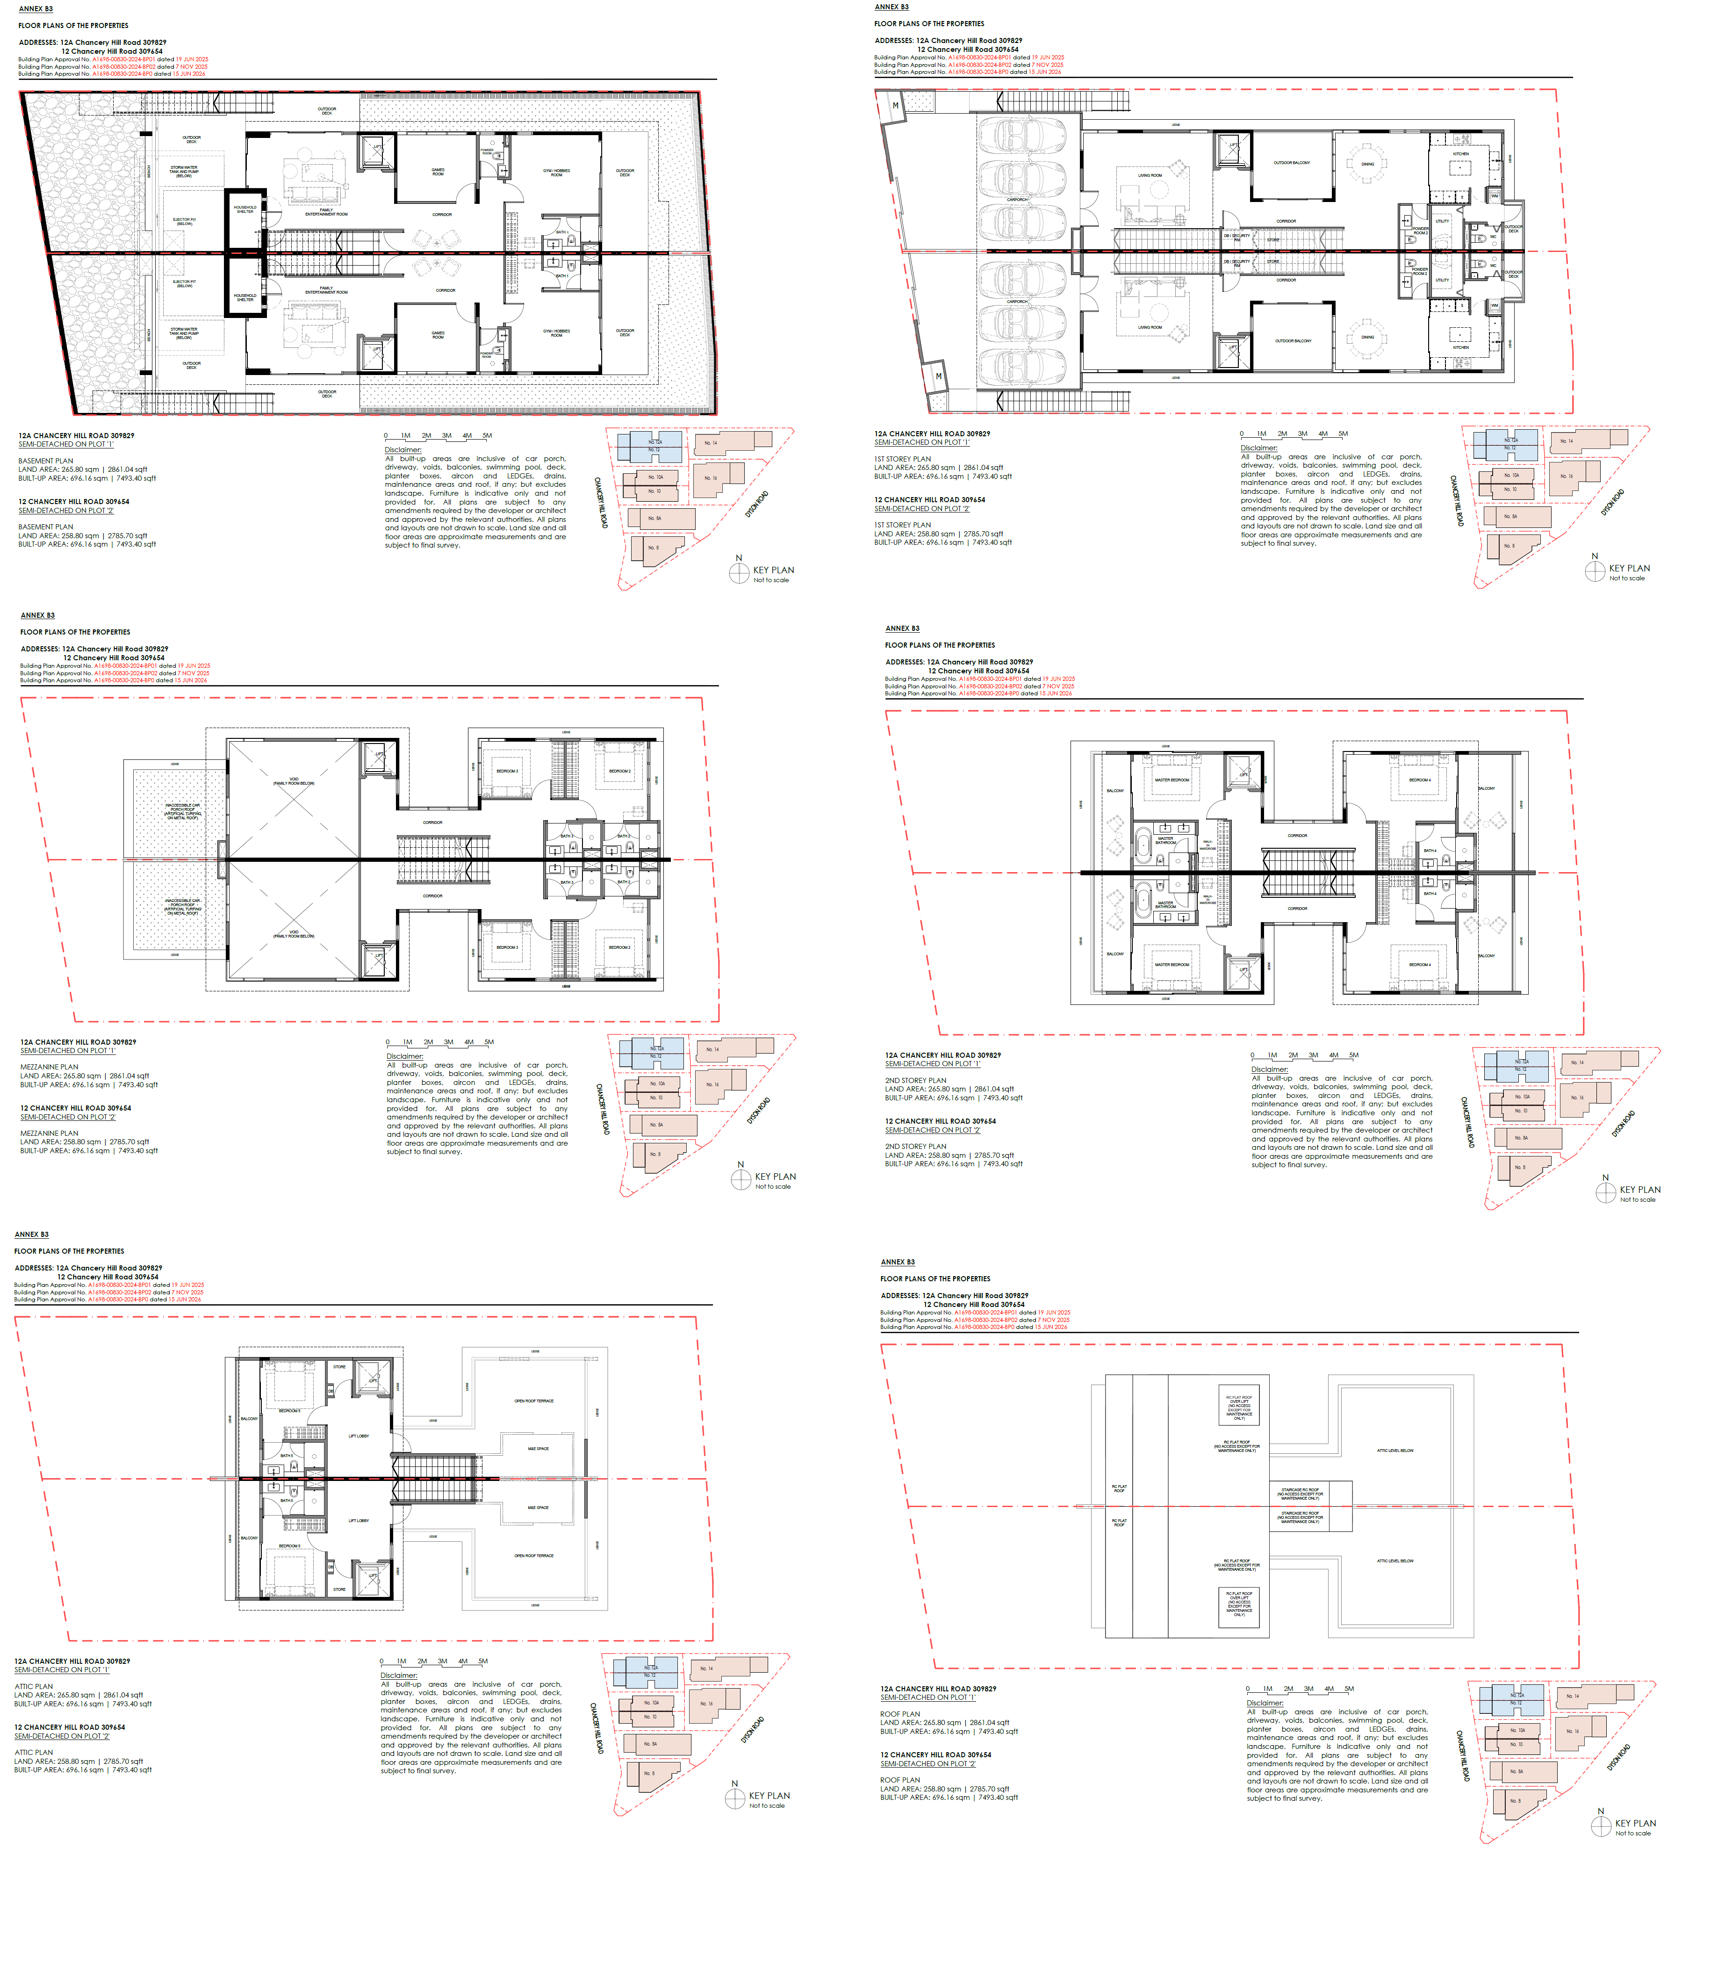
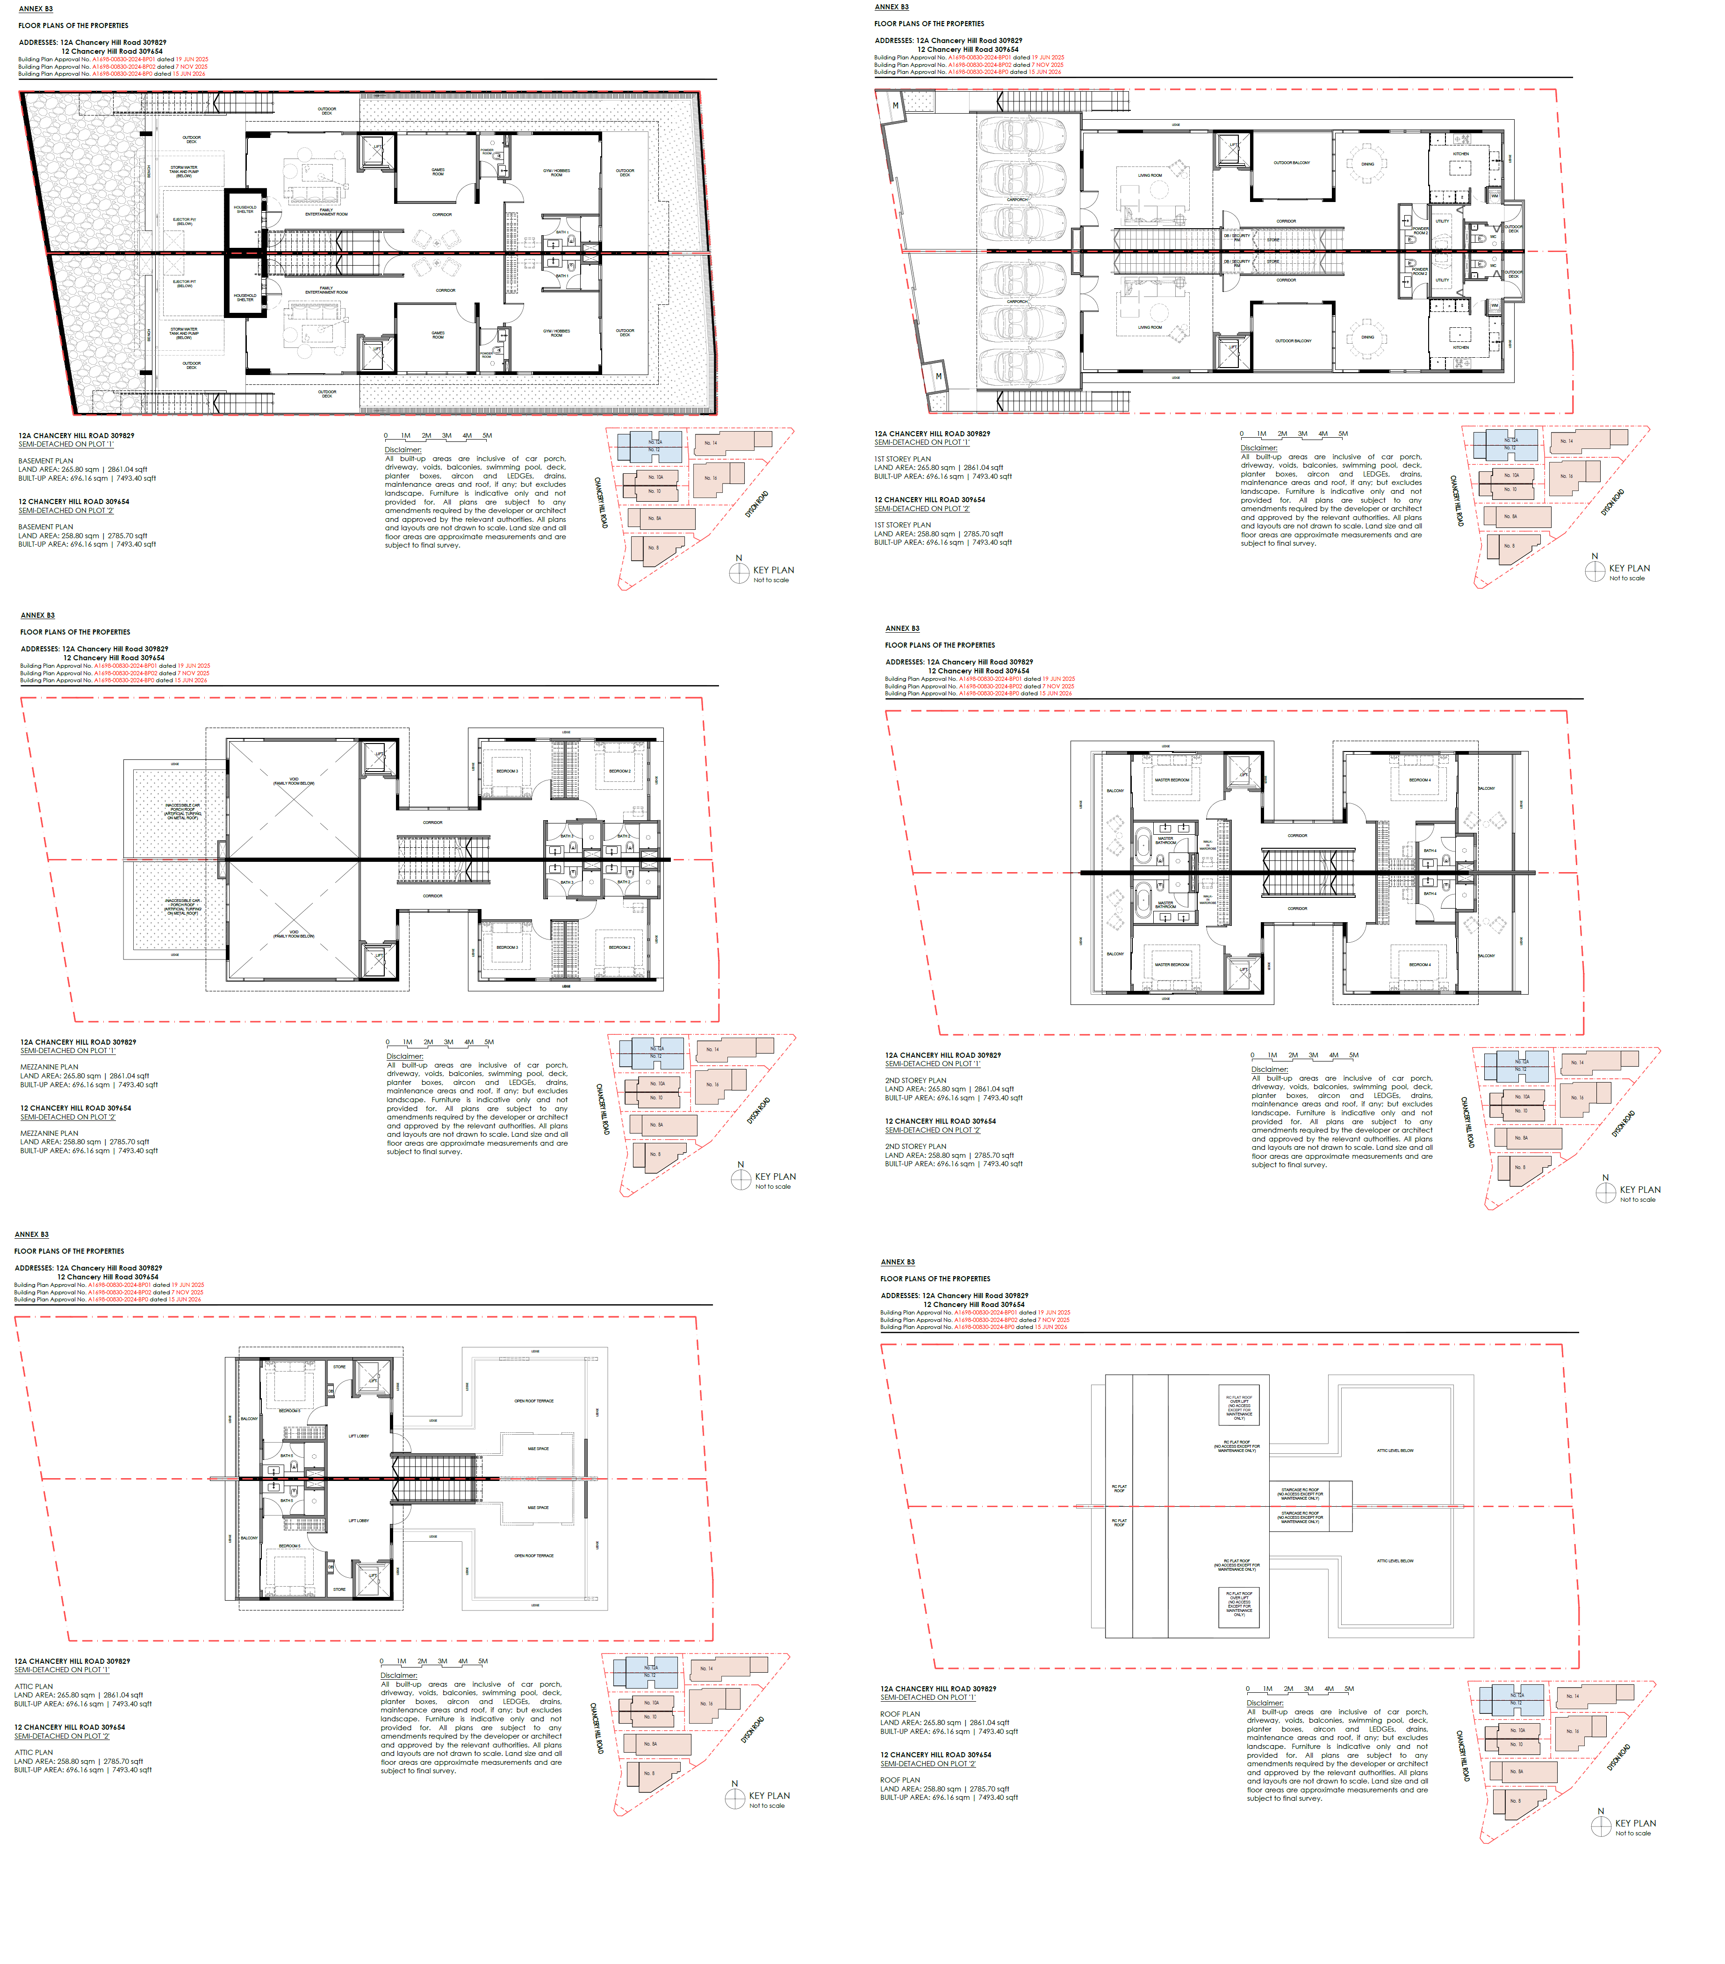
12 — Type A floor plan

12 — Type A

2,861 sqft · 7 BR

12A — Type A floor plan

12A — Type A

2,786 sqft · 7 BR

Register Your Interest

Book a showflat viewing or ask a question

Leave your details and we'll get back to you with the latest pricing, availability and floor plans.

By submitting this form, you agree to be contacted by the Chancery Hill Collection appointed sales team regarding this development. Buyers do not pay any commission — all fees are paid directly by the developer.

+65 6814 3815  Mon–Sun · 9am–9pm SGT
◎ Available for virtual tours and viewing appointments